530 Valley Rd, Montclair Twp., NJ 07043
- $369,000
- 1
- BD
- 1
- BA





- List Price
- $369,000
- MLS#
- 4043471
- Style
- Hi-Rise, One Floor Unit
- Year Built
- 1964
- Status
- COMING SOON
- County
- Essex
- City
- Montclair Twp.
- Subdivision
- The Bellaire House
- Bedrooms
- 1
- Bathrooms
- 1
- Baths Full
- 1
Property Description
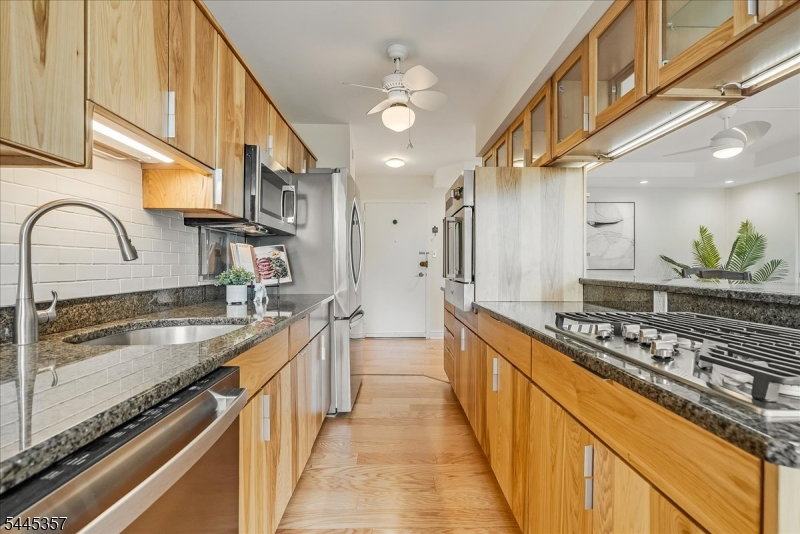
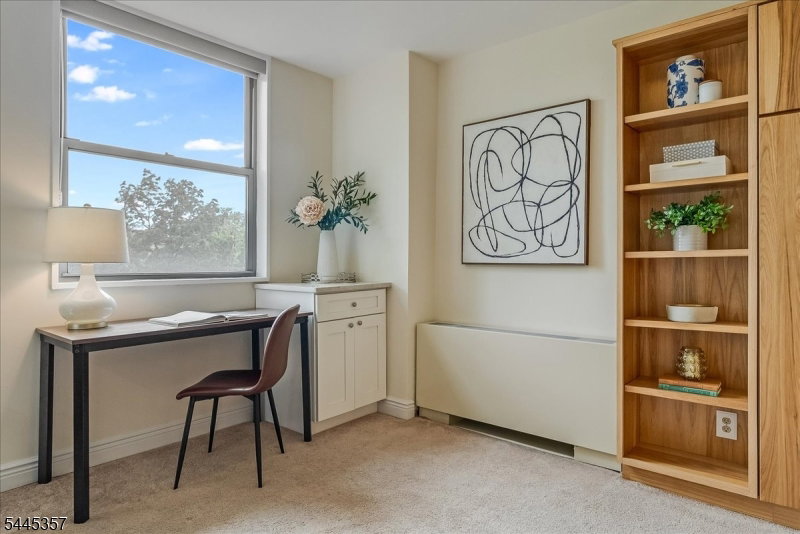
Experience effortless living at The Bellaire House located in the heart of Upper Montclair! This beautifully appointed one-bedroom, one-bath condominium offers a thoughtfully designed open floor plan highlighted by a stunning custom kitchen,2024, featuring rich hickory cabinetry, premium appliances, and exceptional attention to maximizing storage.The spacious living and dining areas flow seamlessly to a private balcony, perfect for your morning coffee! The living area boasts additional built-in storage. Glass slider doors and windows replaced 2014. Living area heating/cooling unit replaced 2023. Located on the 5th floor, this inviting residence combines modern style with everyday comfort in one of Montclair's most desirable locations. Residents enjoy exceptional amenities, including a 24/7 doorman, elevator building, outdoor pool, BBQ area, and dedicated dog run. Just moments from Upper Montclair's vibrant downtown, you'll enjoy acclaimed restaurants, boutique shopping, cafes galore, parks, and the NYC Midtown Direct train, making commuting and exploring effortless. Whether you're a first-time buyer, downsizing, or seeking a low-maintenance lifestyle, this exceptional condo offers the perfect blend of luxury, convenience, and an unbeatable location.
Additional Information
- Hoa
- 830
- Hoa Freq
- Monthly
- Taxes
- $8,368
- Amenities
- Elevator, Pool-Outdoor
- Appliances
- Carbon Monoxide Detector, Cooktop - Gas, Dishwasher, Microwave Oven, Refrigerator, Wall Oven(s) - Gas
- Cooling
- 2 Units, Ceiling Fan, Central Air
- Exterior
- Brick
- Heating
- 2 Units, Forced Hot Air
- Interior
- Carbon Monoxide Detector, Smoke Detector
- Pool
- Yes
- Roof
- Flat
- Sewer
- Public Sewer
- Water
- Public Water
- Kitchen Description
- Breakfast Bar
- Basement
- Yes
- Community Living
- Yes
- Exterior Features
- Dog Run, Open Porch(es)
Mortgage Calculator
Listing Courtesy Of WEST OF HUDSON REAL ESTATE, Contact: 973-337-6035
The data displayed relating to real estate for sale comes in part from the IDX Program of Garden State Multiple Listing Service, L.L.C. Real estate listings held by other brokerage firms are marked as IDX Listing.
The information being provided is for the consumers' personal, non-commercial use and may not be used for any purpose other than to identify prospective properties consumers may be interested in purchasing.
Information deemed reliable but not guaranteed.
Copyright 2026 Garden State Multiple Listing Service, L.L.C. All rights reserved.
Updated: