2025 Oak Tree Rd, Edison Twp., NJ 08820
- $835,000
- 4
- BD
- 2
- BA




- List Price
- $835,000
- MLS#
- 4043277
- Style
- Bi-Level
- Year Built
- 1970
- Status
- ACTIVE
- County
- Middlesex
- City
- Edison Twp.
- Bedrooms
- 4
- Bathrooms
- 2
- Baths Full
- 2
- Acres
- 0.32
Property Description
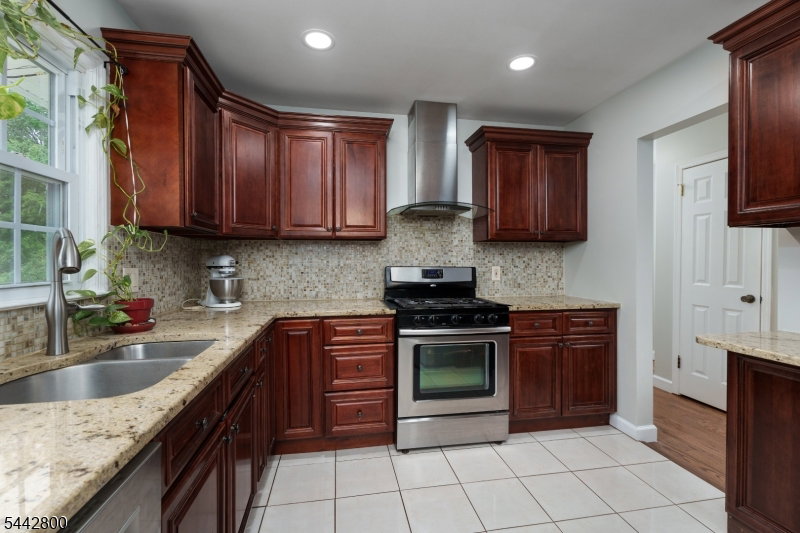
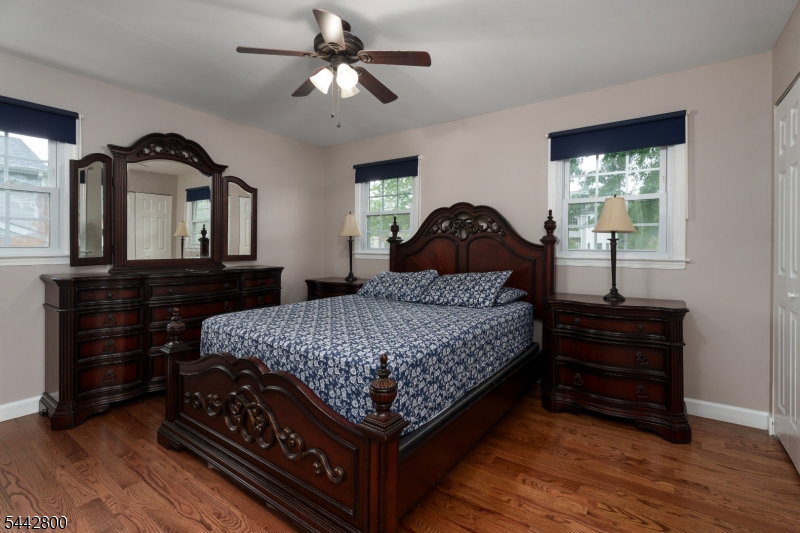
Welcome to this beautifully updated North Edison home, where thoughtful design meets everyday convenience. Bright and inviting, the main level features a spacious living room and dining area, with sliding doors leading out to a low-maintenance raised deck overlooking the broad, oversized backyard, perfect for entertaining, gardening, or simply relaxing outdoors. Newer hardwood flooring flows throughout the home, lending warmth and a cohesive, move-in-ready feel from room to room. The granite and stainless steel kitchen anchors the main level, complemented by three well-proportioned bedrooms and a beautifully updated bathroom with fresh, contemporary finishes. The walkout lower level adds valuable living space with a fourth bedroom, a spa-style bathroom featuring a large corner jetted tub and separate shower, and a generous common room with French doors opening to a private patio, ideal for guests or a home office. Recent updates include a roof that is just one year old, offering long-term peace of mind. Location is a true highlight: just minutes from shopping, dining, and everyday essentials, with quick access to NJ Transit and Amtrak, plus major highways nearby. Zoned for the highly regarded JP Stevens High School, consistently ranked among New Jersey's top public schools, this home offers both an exceptional place to live and a smart long-term investment. Move-in ready, versatile, and ideally positioned, this North Edison home is not to be missed.
Additional Information
- Taxes
- $11,409
- Appliances
- Carbon Monoxide Detector, Dishwasher, Dryer, Kitchen Exhaust Fan, Range/Oven-Gas, Refrigerator, Washer
- Cooling
- Central Air
- Exterior
- Brick, Vinyl Siding
- Garage Spaces
- 1
- Garage Description
- Attached Garage
- Heating
- Forced Hot Air
- Roof
- Asphalt Shingle
- Sewer
- Public Sewer
- Water
- Public Water
- Kitchen Description
- Separate Dining Area
- Garage Description
- Attached Garage
Mortgage Calculator
Listing Courtesy Of CALLAWAY HENDERSON SOTHEBY'S IR, Contact: 609-921-1050
The data displayed relating to real estate for sale comes in part from the IDX Program of Garden State Multiple Listing Service, L.L.C. Real estate listings held by other brokerage firms are marked as IDX Listing.
The information being provided is for the consumers' personal, non-commercial use and may not be used for any purpose other than to identify prospective properties consumers may be interested in purchasing.
Information deemed reliable but not guaranteed.
Copyright 2026 Garden State Multiple Listing Service, L.L.C. All rights reserved.
Updated: