15 Wanda Ct, Clifton City, NJ 07014
- $875,000
- 4
- BD
- 3
- BA




- List Price
- $875,000
- MLS#
- 4043052
- Style
- Bi-Level, Raised Ranch
- Year Built
- 1982
- Status
- COMING SOON
- County
- Passaic
- City
- Clifton City
- Subdivision
- Allwood Section
- Bedrooms
- 4
- Bathrooms
- 3
- Baths Full
- 3
- Acres
- 0.11
Property Description
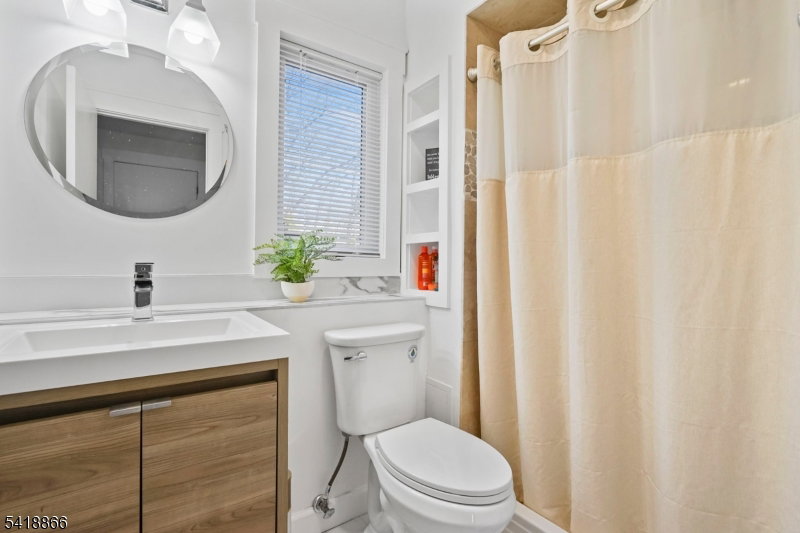
Tucked away on a peaceful cul-de-sac in one of the area's most sought-after locations, this beautifully appointed 4-bedroom, 3-bath residence offers the perfect blend of luxury, comfort, and modern living. Conveniently located near premier shopping, dining, and major commuter routes, this exceptional home is designed for both elegant entertaining and everyday convenience.Soaring vaulted ceilings and expansive skylights flood the home with natural light, creating a bright and inviting atmosphere throughout. The open-concept chef's kitchen features an oversized granite island, abundant cabinetry, and seamless flow into the dining and living areas. The perfect gathering space for guests.. Sliding doors open to an expansive deck, ideal for outdoor dining, entertaining, or relaxing in peaceful surroundings.The main level offers 3 spacious bedrooms, including a luxurious primary suite complete with a spa-inspired bath featuring marble flooring, an oversized walk-in shower, and a generous walk-in closet.The versatile walkout lower level includes a 4th bedroom, full bath, and expansive living area. Perfect for guests, a private home office, recreation room, giving direct access to the patio for effortless indoor-outdoor enjoyment.Additional highlights include an attached two-car garage, whole-house central vacuum system, and energy-efficient solar panels that provide long-term savings. Make this remarkable home yours today! Truly move-in ready.
Additional Information
- Taxes
- $16,640
- Appliances
- Microwave Oven, Range/Oven-Gas, Refrigerator
- Cooling
- Central Air
- Exterior
- Brick, Composition Siding
- Fireplaces
- 1
- Garage Spaces
- 2
- Garage Description
- Attached Garage
- Heating
- Baseboard - Hotwater, Multi-Zone
- Roof
- Asphalt Shingle
- Sewer
- Public Sewer
- Water
- Public Water
- Kitchen Description
- Center Island, Separate Dining Area
- Basement
- Yes
- Exterior Features
- Deck, Hot Tub, Patio
- Garage Description
- Attached Garage
Mortgage Calculator
Listing Courtesy Of KELLER WILLIAMS CITY LIFE REALTY, Contact: 201-659-8600
The data displayed relating to real estate for sale comes in part from the IDX Program of Garden State Multiple Listing Service, L.L.C. Real estate listings held by other brokerage firms are marked as IDX Listing.
The information being provided is for the consumers' personal, non-commercial use and may not be used for any purpose other than to identify prospective properties consumers may be interested in purchasing.
Information deemed reliable but not guaranteed.
Copyright 2026 Garden State Multiple Listing Service, L.L.C. All rights reserved.
Updated: