9 Mills Ct, Raritan Twp., NJ 08822
- $825,000
- 4
- BD
- 3
- BA




- List Price
- $825,000
- MLS#
- 4042013
- Style
- Colonial
- Year Built
- 1991
- Status
- ACTIVE
- County
- Hunterdon
- City
- Raritan Twp.
- Subdivision
- Dory Dilts Estates
- Bedrooms
- 4
- Bathrooms
- 3
- Baths Full
- 3
- Acres
- 1.04
- Lot Size
- 1
Property Description
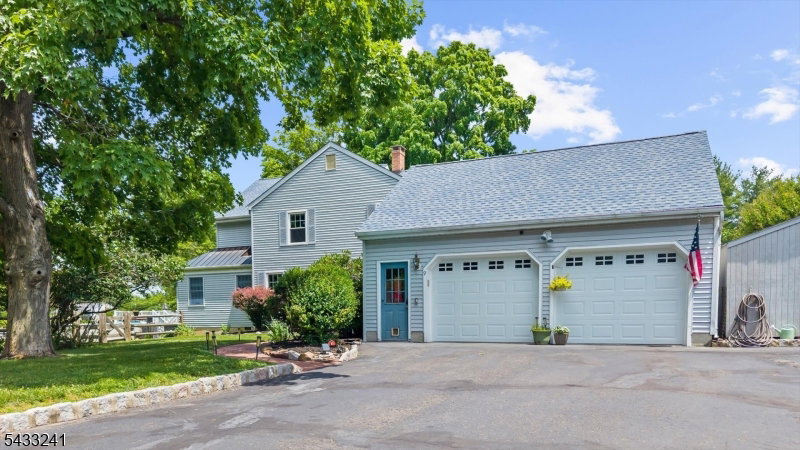
Situated at the end of a quiet cul-de-sac on over an acre of beautifully maintained property, this 4 bedroom, 3 full bath home offers the perfect blend of comfort, flexibility, and outdoor living. Sunlight pours through the home, highlighting oak hardwood floors and a thoughtfully designed floor plan that balances open gathering spaces with comfortable everyday living. The welcoming foyer leads to a formal dining room, spacious living room, and a well appointed kitchen featuring a breakfast bar, pantry, and dining area that flows seamlessly into the expansive family room. Cathedral ceilings and oversized windows create an airy feel throughout, while the adjacent three season sunroom provides the perfect place to relax and enjoy views of the property. A full bath with a walk in shower on the main level adds convenience and versatility. Upstairs, four generously sized bedrooms include a primary suite with a private bath featuring a soaking tub and separate shower, along with a large bonus room ideal for a home office, recreation room, or media space. Outside, the wraparound deck offers both covered and open seating areas, while a separate private courtyard creates a peaceful retreat. The backyard features an inviting pool enclosed by a charming split rail fence, adding to the property's picturesque setting. Just minutes from Flemington's shopping, and dining, this beautifully maintained home offers the space, comfort, and lifestyle you've been searching for.
Additional Information
- Taxes
- $14,015
- Appliances
- Carbon Monoxide Detector, Dishwasher, Dryer, Range/Oven-Gas, Refrigerator, Self Cleaning Oven, Sump Pump, Washer
- Cooling
- 2 Units, Ceiling Fan, Central Air, Multi-Zone Cooling
- Exterior
- Vinyl Siding
- Garage Spaces
- 2
- Garage Description
- Attached, DoorOpnr, InEntrnc
- Heating
- 2 Units, Forced Hot Air, Multi-Zone
- Interior
- CeilBeam, Blinds, CODetect, CeilCath, CeilHigh, Shades, SoakTub, StallShw, TubShowr, WlkInCls
- Pool
- Yes
- Roof
- Asphalt Shingle
- High School
- Hunterdon Cent
- Sewer
- Public Sewer, Sewer Charge Extra
- Water
- Well
- Kitchen Description
- Breakfast Bar, Pantry, Separate Dining Area
- Basement
- Yes
- Lot Description
- Cul-De-Sac, Level Lot
- Exterior Features
- Curbs, Deck, Enclosed Porch(es), Open Porch(es), Patio, Sidewalk, Storage Shed, Storm Door(s), Thermal Windows/Doors, Wood Fence
- Garage Description
- Attached, DoorOpnr, InEntrnc
Mortgage Calculator
Listing Courtesy Of COLDWELL BANKER REALTY, Contact: 908-797-6090
The data displayed relating to real estate for sale comes in part from the IDX Program of Garden State Multiple Listing Service, L.L.C. Real estate listings held by other brokerage firms are marked as IDX Listing.
The information being provided is for the consumers' personal, non-commercial use and may not be used for any purpose other than to identify prospective properties consumers may be interested in purchasing.
Information deemed reliable but not guaranteed.
Copyright 2026 Garden State Multiple Listing Service, L.L.C. All rights reserved.
Updated: