19 Falcon Pl, Wayne Twp., NJ 07470
- $849,000
- 4
- BD
- 3
- BA


- List Price
- $849,000
- MLS#
- 4034775
- Style
- Colonial, Split Level
- Year Built
- 1962
- Status
- ACTIVE
- County
- Passaic
- City
- Wayne Twp.
- Bedrooms
- 4
- Bathrooms
- 3
- Baths Full
- 3
- Acres
- 0.34
Property Description
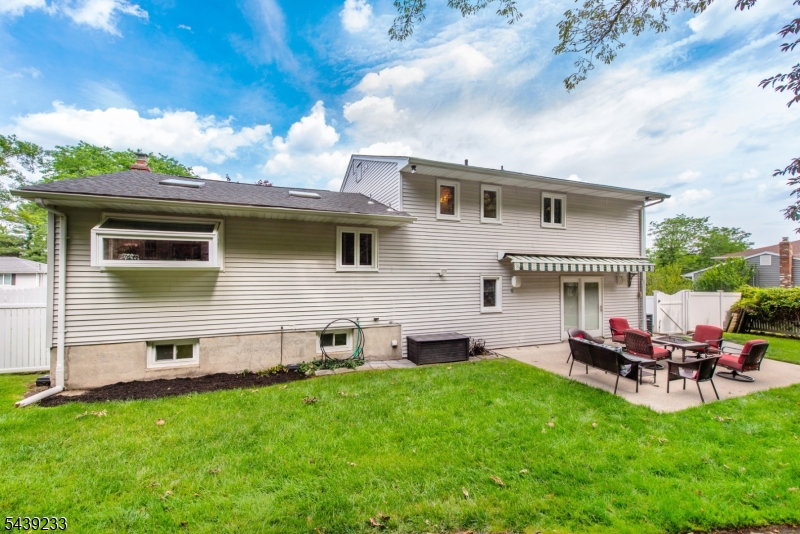
Welcome to this beautiful Colonial Split 4-bedroom, 3-bath home, offers a great layout and sun-filled interior on picturesque tree-lined street. The ground level welcomes you with a spacious foyer leading to a generous family room with a fireplace and sliders to the patio. This level also includes a full bathroom and access to the 2-car garage. The main floor features vaulted ceiling Living Room with a beautiful oversized window bringing in immense sunlight. The bright kitchen features peninsula island with seating and plenty of counter space for both prep and entertaining, soaring ceilings, skylight, and seamless flow into the dining area and spacious living room with hardwood floors throughout. Upstairs, the primary suite offers a full bath, while three great sized additional bedrooms share a stylish main bath. This home features more living space in the finished Basement which includes a den, gym, laundry room, storage room and utility room. Additional features include, oversized closets, with tons of storage! Ideally located near top-rated Fallon Elementary School, NYC transit, Whole Foods, shopping, and major highways. Move-in ready and built for both entertaining and everyday living.
Additional Information
- Taxes
- $14,917
- Appliances
- Carbon Monoxide Detector, Central Vacuum, Dishwasher, Dryer, Range/Oven-Electric, Refrigerator, Washer
- Cooling
- Central Air
- Exterior
- Vinyl Siding
- Fireplaces
- 1
- Garage Spaces
- 2
- Garage Description
- Attached Garage, Garage Door Opener
- Heating
- Baseboard - Hotwater
- Interior
- Blinds, CODetect, CeilHigh, SmokeDet, StallTub, StereoSy, WlkInCls
- Roof
- Asphalt Shingle
- Elementary School
- FALLON
- Middle School
- ANTHONY WAYNE
- High School
- WAYNE VALLEY
- Sewer
- Public Sewer
- Water
- Public Water
- Kitchen Description
- Breakfast Bar, Eat-In Kitchen, Pantry
- Basement
- Yes
- Lot Description
- Level Lot, Wooded Lot
- Exterior Features
- Patio, Sidewalk, Sprinklr, FencVnyl
- Garage Description
- Attached Garage, Garage Door Opener
Mortgage Calculator
Listing Courtesy Of UNITED REAL ESTATE, Contact: 973-580-8060
The data displayed relating to real estate for sale comes in part from the IDX Program of Garden State Multiple Listing Service, L.L.C. Real estate listings held by other brokerage firms are marked as IDX Listing.
The information being provided is for the consumers' personal, non-commercial use and may not be used for any purpose other than to identify prospective properties consumers may be interested in purchasing.
Information deemed reliable but not guaranteed.
Copyright 2026 Garden State Multiple Listing Service, L.L.C. All rights reserved.
Updated: