13 Briarwood Rd, Washington Twp., NJ 07853
- $825,000
- 5
- BD
- 2.1
- BA




- List Price
- $825,000
- Price Change
- ▼ $24,900 1784656862
- MLS#
- 4031473
- Style
- Colonial
- Year Built
- 1997
- Status
- ACTIVE
- County
- Morris
- City
- Washington Twp.
- Bedrooms
- 5
- Bathrooms
- 2.1
- Baths Full
- 2
- Baths Half
- 1
- Acres
- 0.69
Property Description
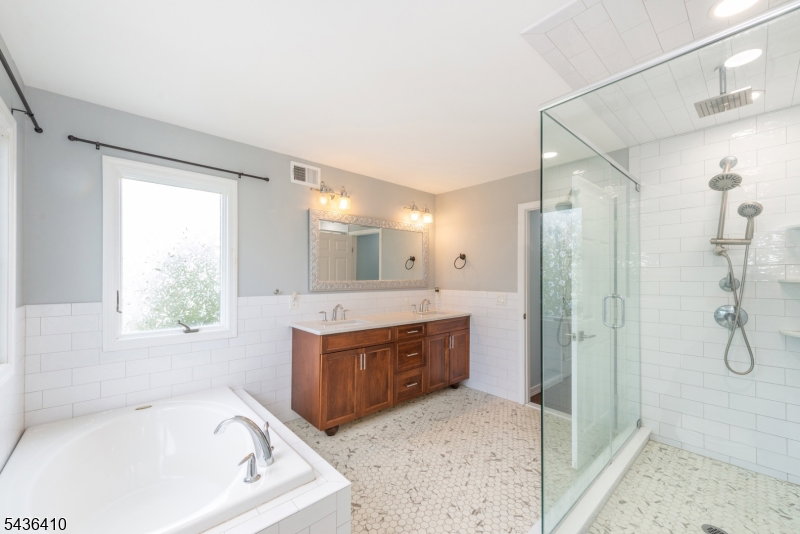
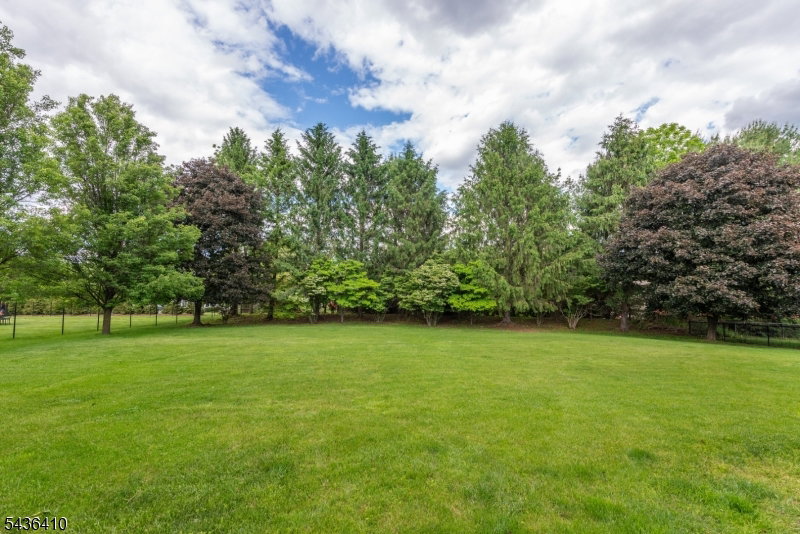
Welcome to 13 Briarwood Rd! Nestled in the highly sought-after Brush Meadows neighborhood of Washington Township, this stunning Colonial offers the perfect blend of space, comfort, and modern updates.Featuring 4 bedrooms, 2.5 baths, and a versatile bonus room/home office with its own private deck, this home is designed for today's lifestyle. The beautifully renovated kitchen boasts a center island, coffee bar, abundant cabinetry, and an ideal layout for everyday living and entertaining.The inviting living room features a cozy fireplace and opens to a spacious deck with a hot tub, creating the perfect space to relax or host guests. Step outside to enjoy the expansive backyard backing to mature woods, offering privacy and a peaceful setting. A charming wraparound front porch adds timeless curb appeal and a welcoming place to unwind.Upstairs, the primary suite serves as a private retreat with his-and-hers closets and a spa-like bath featuring a soaking tub, oversized walk-in shower, and double vanity. Three additional generously sized bedrooms and a full bath complete the second level.Additional highlights include an oversized garage with attic storage, beautiful outdoor living spaces, and a prime location close to top-rated Washington Township schools, parks, shopping, and major commuter routes.Don't miss this exceptional opportunity to own a beautiful home!
Additional Information
- Taxes
- $15,426
- Appliances
- Carbon Monoxide Detector, Dishwasher, Dryer, Microwave Oven, Range/Oven-Gas, Refrigerator, Washer, Wine Refrigerator
- Cooling
- 1 Unit, Central Air
- Exterior
- Vinyl Siding
- Fireplaces
- 1
- Garage Spaces
- 2
- Garage Description
- Built-In Garage
- Heating
- 1 Unit
- Roof
- Asphalt Shingle
- Elementary School
- Kossmann
- Middle School
- Long Valley
- High School
- W.M. Central
- Sewer
- Public Sewer
- Water
- Public Water
- Kitchen Description
- Center Island, Eat-In Kitchen, Pantry, Separate Dining Area
- Basement
- Yes
- Lot Description
- Level Lot
- Exterior Features
- Deck, Hot Tub
- Garage Description
- Built-In Garage
Mortgage Calculator
Listing Courtesy Of EXP REALTY, LLC, Contact: 973-525-2515
The data displayed relating to real estate for sale comes in part from the IDX Program of Garden State Multiple Listing Service, L.L.C. Real estate listings held by other brokerage firms are marked as IDX Listing.
The information being provided is for the consumers' personal, non-commercial use and may not be used for any purpose other than to identify prospective properties consumers may be interested in purchasing.
Information deemed reliable but not guaranteed.
Copyright 2026 Garden State Multiple Listing Service, L.L.C. All rights reserved.
Updated: