84 Bogerts Mill Rd, Harrington Park Boro, NJ 07640
- $1,895,000
- 5
- BD
- 4.2
- BA




- List Price
- $1,895,000
- MLS#
- 4025204
- Style
- Contemporary
- Year Built
- 1973
- Status
- ACTIVE
- County
- Bergen
- City
- Harrington Park Boro
- Bedrooms
- 5
- Bathrooms
- 4.2
- Baths Full
- 4
- Baths Half
- 2
- Acres
- 0.81
Property Description
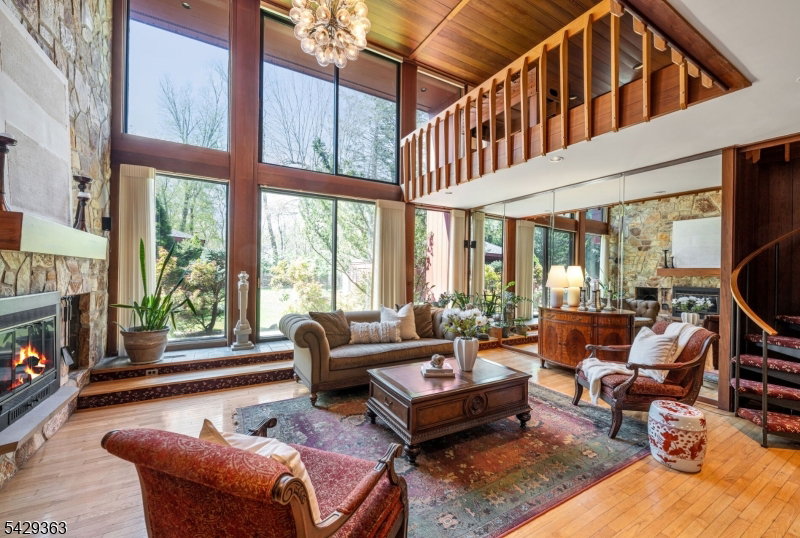
Set on a private and beautifully landscaped .8-acre property, this one-of-a-kind contemporary home offers a rare combination of striking design, serene living and versatility. From the moment you enter, the home exudes a calming energy, beginning with a two-story foyer featuring soaring ceilings and a stunning stained-glass accent. Warm redwood interiors, expansive windows, and sun-drenched living spaces create an inviting and peaceful atmosphere throughout. The main level flows effortlessly, highlighted by a double-sided stone fireplace, a chef's kitchen with custom cabinetry, granite countertops, and high-end appliances, as well as a den, butler's pantry, and laundry room. Upstairs, open living areas overlook the main level, alongside five spacious bedrooms including a luxurious primary suite with a sitting area, library, and spa-like bath. A truly unique highlight of the property is the fully integrated professional suite with its own private entrance an exceptional opportunity for medical, wellness, or professional use. This expansive space includes a reception area, waiting room, four treatment rooms, private office, kitchenette, powder room, and ample storage, offering flexibility for a variety of uses or extended living. The tranquil grounds complete the experience, featuring a koi pond with waterfalls, bluestone patio, pergola, and lush, private yard. A rare offering combining peaceful energy, architectural character, and unmatched live/work potential.
Additional Information
- Taxes
- $31,365
- Appliances
- Dishwasher, Dryer, Kitchen Exhaust Fan, Microwave Oven, Range/Oven-Gas, Refrigerator, Wall Oven(s) - Gas, Washer, Wine Refrigerator
- Cooling
- Central Air, Multi-Zone Cooling
- Exterior
- Wood
- Fireplaces
- 3
- Heating
- Forced Hot Air
- Roof
- Flat
- Elementary School
- HARRINGTON
- Middle School
- HARRINGTON
- High School
- N.VLYOLDTP
- Sewer
- Public Sewer
- Water
- Public Water
- Kitchen Description
- Breakfast Bar, Center Island, Eat-In Kitchen
- Basement
- Yes
- Lot Description
- Level Lot
- Exterior Features
- Deck, Gazebo, Patio, Pergola, Sprinklr, FencWood
Mortgage Calculator
Listing Courtesy Of KELLER WILLIAMS VILLAGE SQUARE, Contact: 201-888-2900
The data displayed relating to real estate for sale comes in part from the IDX Program of Garden State Multiple Listing Service, L.L.C. Real estate listings held by other brokerage firms are marked as IDX Listing.
The information being provided is for the consumers' personal, non-commercial use and may not be used for any purpose other than to identify prospective properties consumers may be interested in purchasing.
Information deemed reliable but not guaranteed.
Copyright 2026 Garden State Multiple Listing Service, L.L.C. All rights reserved.
Updated: